Shelters
Prague • 2017
Bridging Prague’s Past and Future through the traditional sculpting fused with modern design.
Brief
In 2017 Prague had around three thousand stops and 1,846 shelters, most of them owned and operated by JCDecaux under a concession from the 1990s. The city had no control over their appearance or advertising, and nearly half could not accommodate digital information or power. The new shelter and railing were part of a decision that Prague should own the licence to its own street furniture, following the 2016 competition for benches, bins and bicycle stands.
Instead of an anonymous competition, the Prague Institute of Planning and Development ran a three-stage negotiated procedure in 2018. Proposals were developed through consultations with a jury and experts ranging from a structural engineer to heritage authorities, the transit operator and an ornithologist.
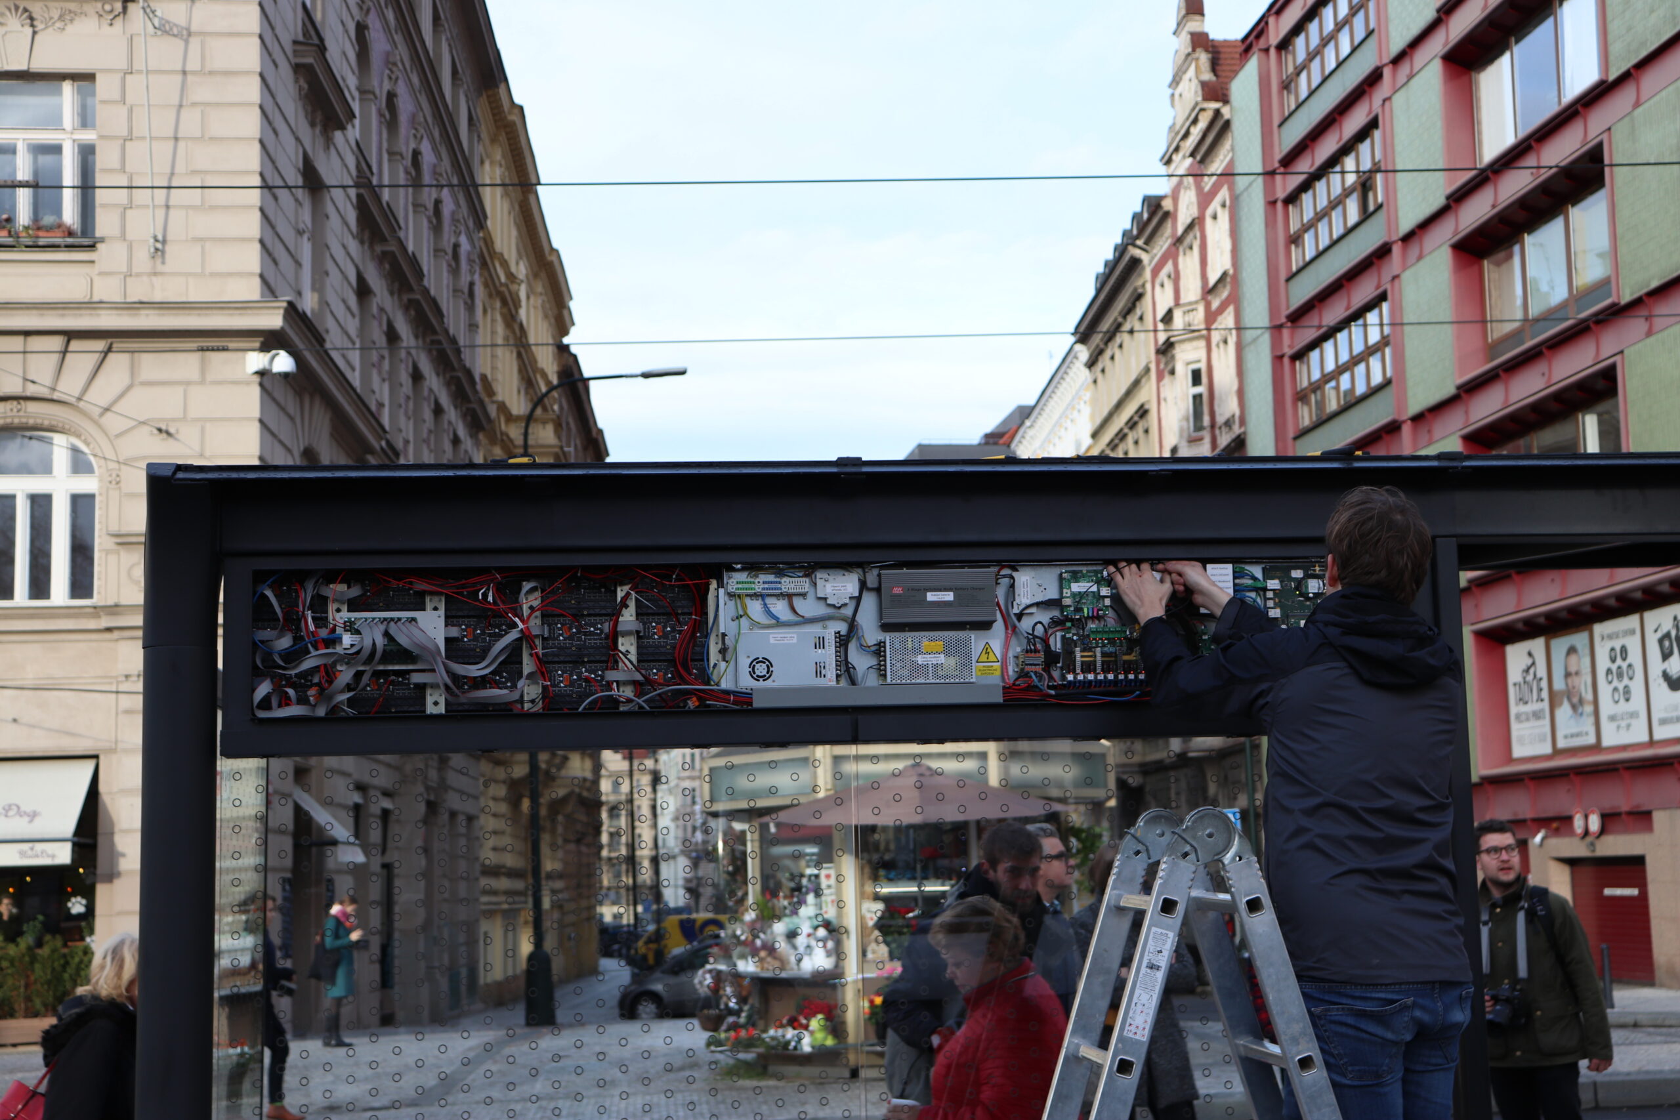
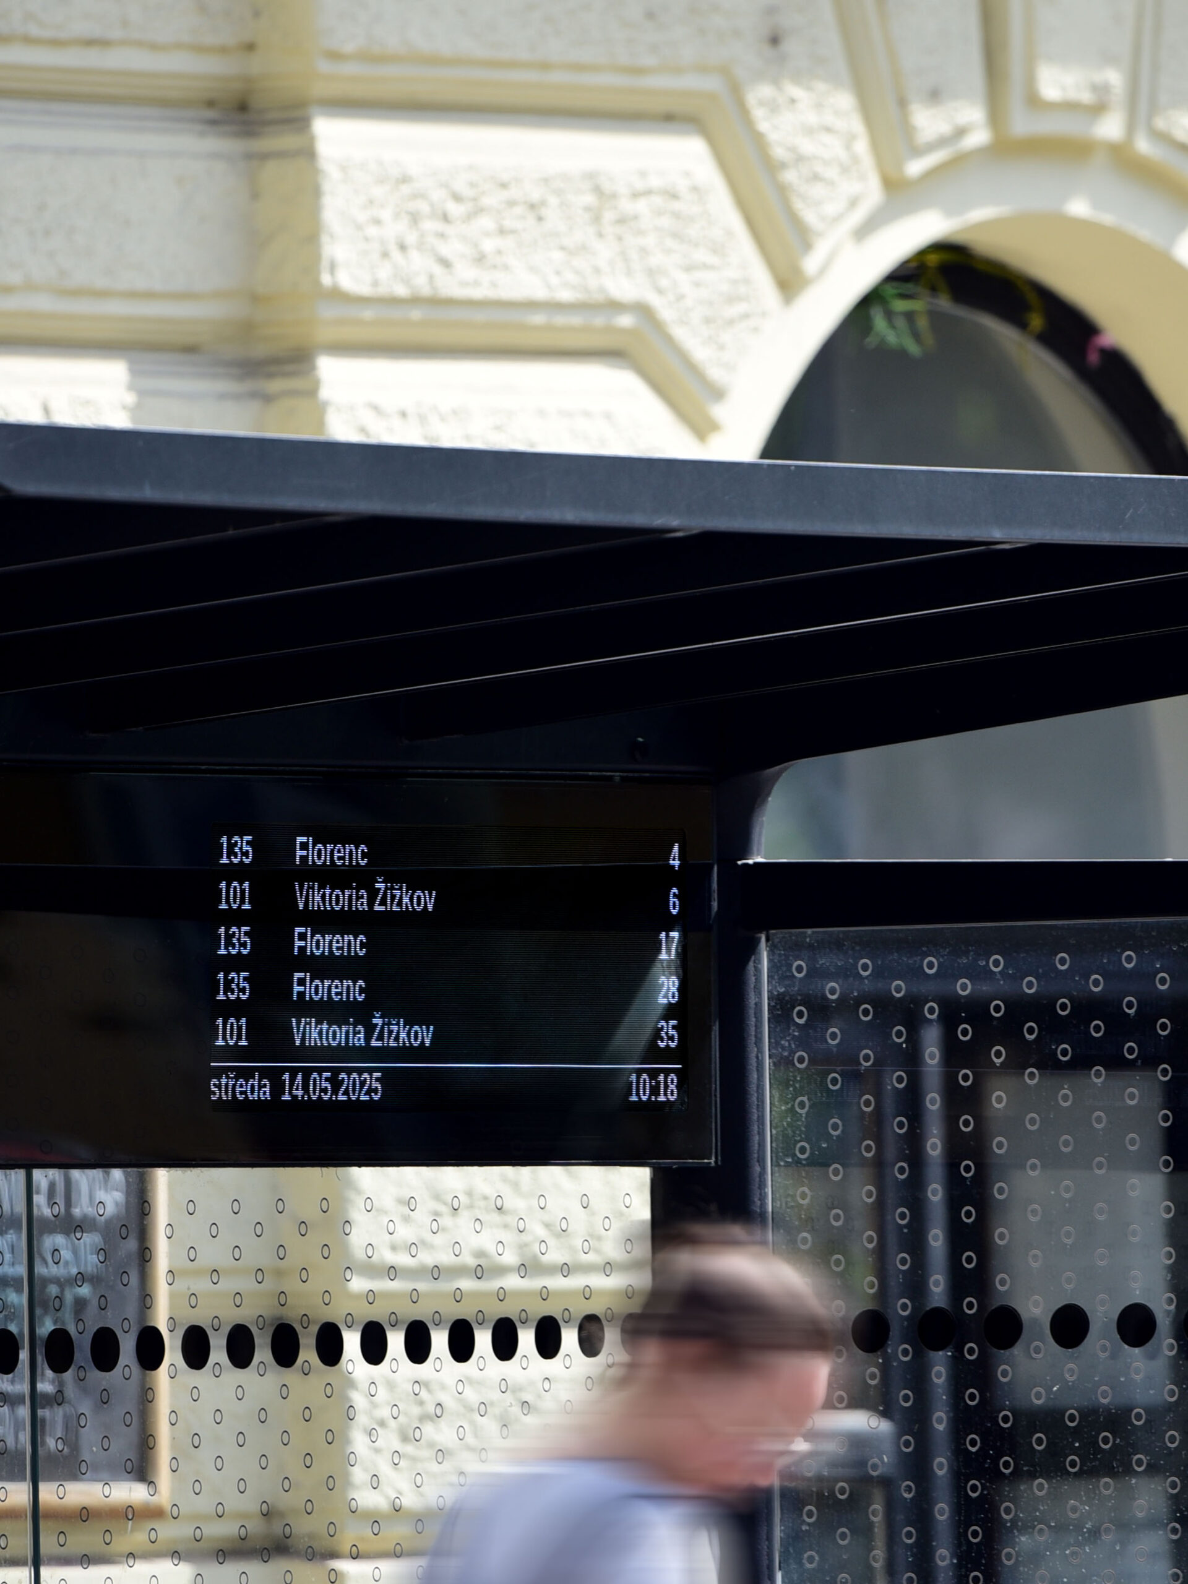
The brief asked for a system rather than a single shelter. One design language had to work in the historic centre and on housing estates, on narrow pavements and tram islands, on flat ground and slopes. It had to scale from a canopy fixed to a façade to an extended shelter at a major interchange, with or without side walls. Equipment followed the power available at each stop, from printed timetables to e-paper departures powered by solar or night current to full LCD displays with Wi-Fi and USB charging. The posts had to sit 4,150 mm apart to reuse existing foundations.
The requirements pulled against each other. The shelter had to be glazed, with a clear view of approaching vehicles, yet cool in summer and without forming a visual barrier. The glass had to protect birds from collision. The bench had to allow waiting but not lying down, and advertising was limited to a single side wall. The city planned around 2,600 shelters over twenty years, with strict cost ceilings for serial production, so every part had to be manufacturable, vandal-resistant and replaceable on site.
Design

The new shelters build on the typology of the Foster + Partners shelters that Prague has lived with since the 1990s, because people’s habits of waiting, reading and moving through a stop are shaped by what they already know.
The new visual language continues the earlier winning competition for benches and smaller street elements, which rests on a minimalist, organic continuity. As a result, everything the city places in the street belongs to one family.










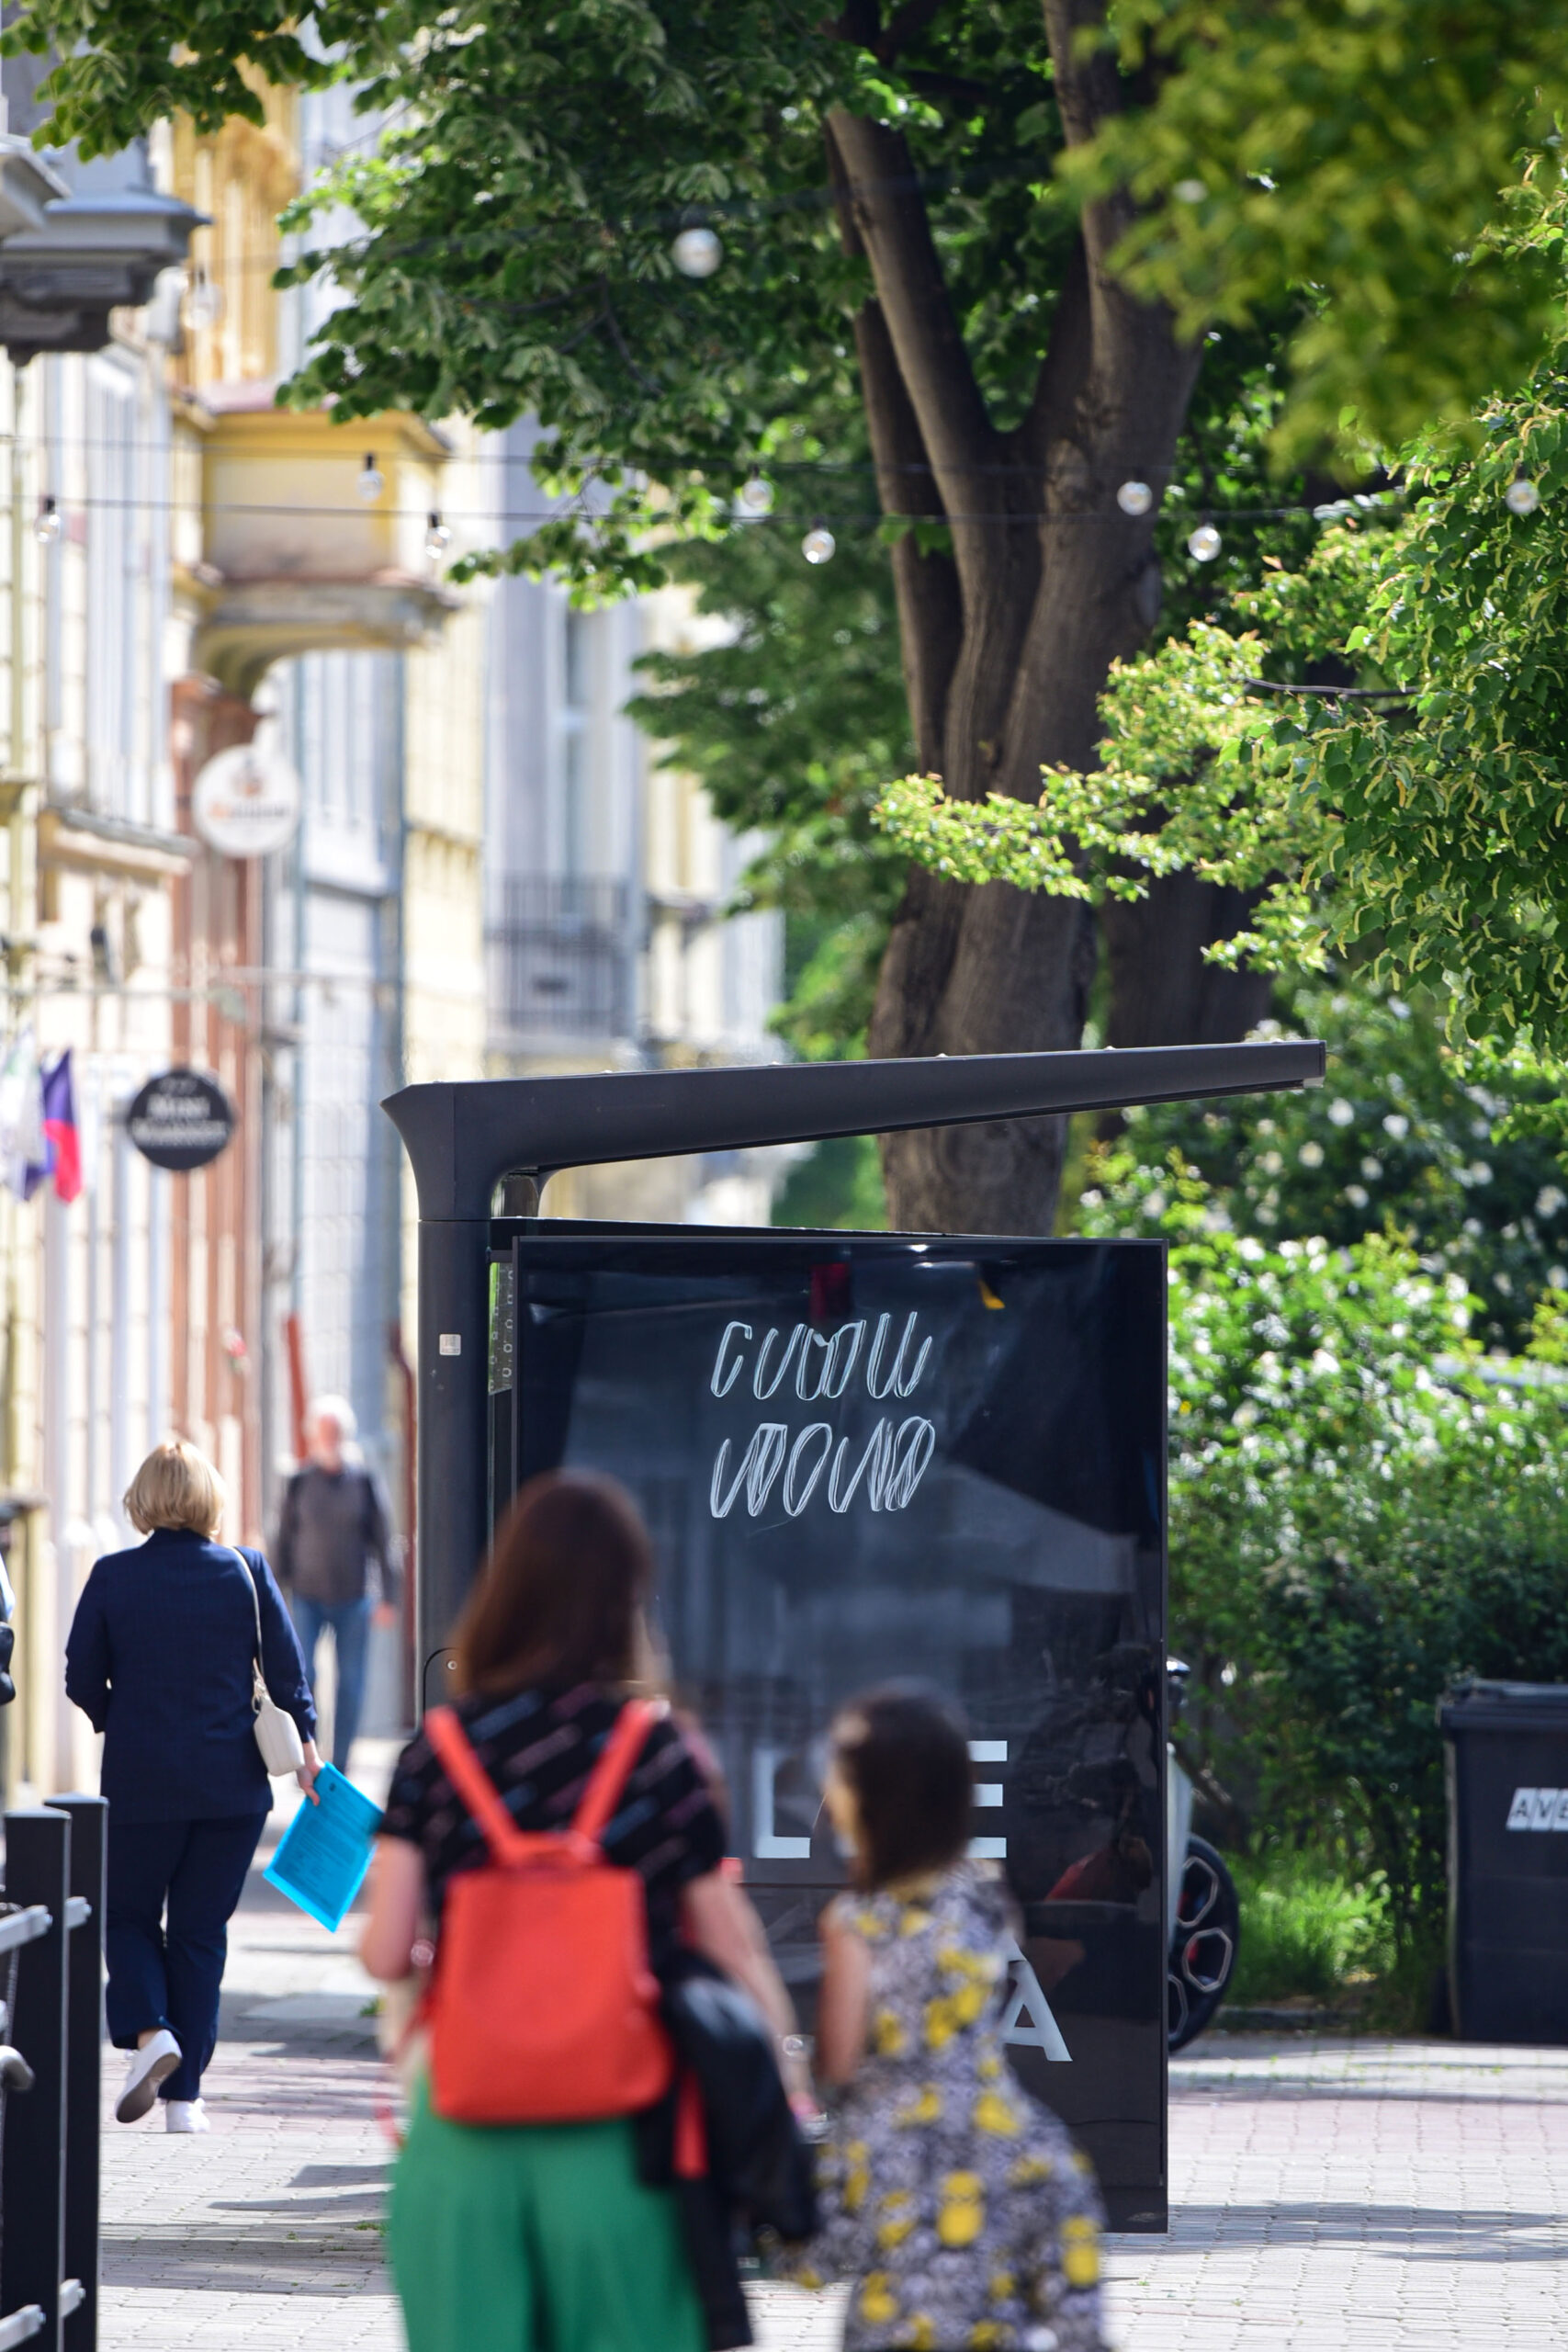
At the scale of a shelter, which is already a small piece of architecture, the split round profile of that family becomes an undercut roof, an unusual principle for this kind of object. The black glass roof blocks direct sun. Together with the black glass panel it creates a quietly luxurious impression through its reflections, while still letting the city and the sky show faintly through. The ribs carry the lighting and wash the whole interior in light. Large lettering on the front and back makes each stop easy to find from any direction.

The bench is lifted on a low bracket so the ground beneath it stays clear for cleaning. The whole set is designed to meet every variant in the brief: with side walls or without, with open views, and with advertising boxes.
Design: Aleš Boem with architect Martin Klanica and with the MMCité engineering team. Realisation led by the studio Olgoj Chorchoj for the Prague Institute of Planning and Development.